Floor plans
Four plans, from 660 to over 1,200 square feet
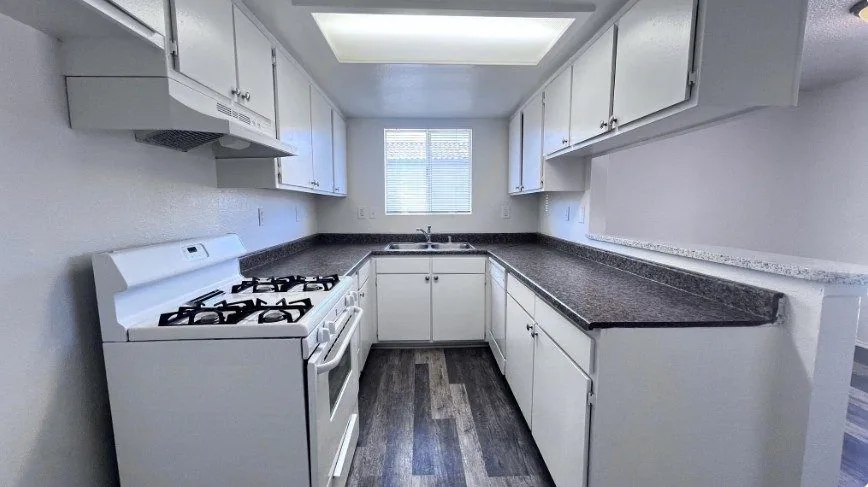
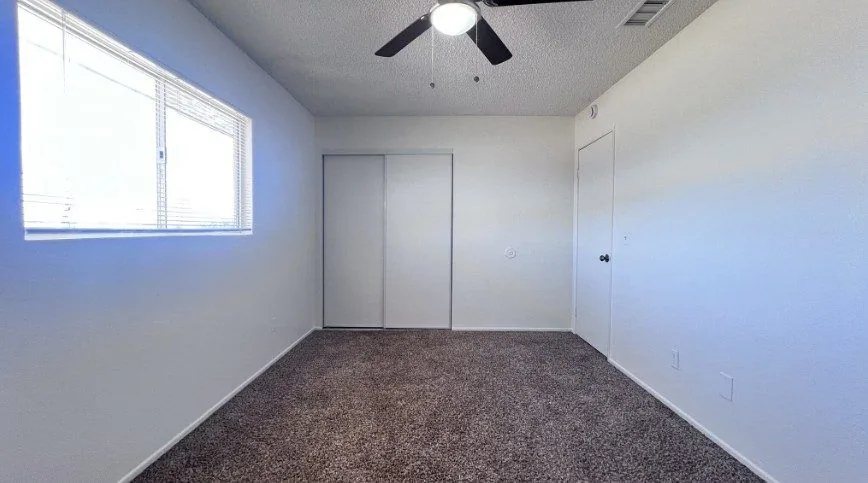
A single-level one bedroom, a two bedroom townhome, and two three bedroom townhomes. Every home has central heat and air, a gas range, and a dining area that opens to its own fenced yard and deck. Square footage is approximate; many homes have been renovated with new flooring, appliances and fixtures.
One bedroom, one bath
Single level
660 SQ FT
Three homes
Everything on one floor: a bedroom and full bath, a living room, and a kitchen with a dining area that opens to your yard. The smallest home here, and still bigger than most one bedroom apartments.
From $1,050
Two bedroom, one and a half bath
Townhome
930 SQ FT
Eighteen homes
Downstairs, the kitchen, a dining area with the door to your deck and yard, the living room and a half bath. Upstairs, two bedrooms and the full bath.
From $1,395
Three bedroom, one and a half bath
Townhome
1,176 SQ FT
Five homes
The same downstairs as the two bedroom: kitchen, dining, living room and a half bath, with three bedrooms and the full bath upstairs.
From $1,695
Three bedroom, two bath
Townhome
1,236 SQ FT
Twelve homes
The largest plan on the property. A full bath downstairs beside the kitchen and dining area instead of a half bath, and three bedrooms with a second full bath upstairs.
From $1,695
What you pay depends on which home is open when you apply. The availability page shows live pricing for every open home.
In every home
- Central heat and air conditioning
- Gas range and refrigerator
- Dining area opening to your own fenced backyard and deck
- Bedrooms upstairs in every two and three bedroom home
- Washer and dryer hookups in some homes
- Wood-look plank flooring in the renovated homes